
- Home
- Floor Plans
Runwal Zenith Majiwada Floor Planss
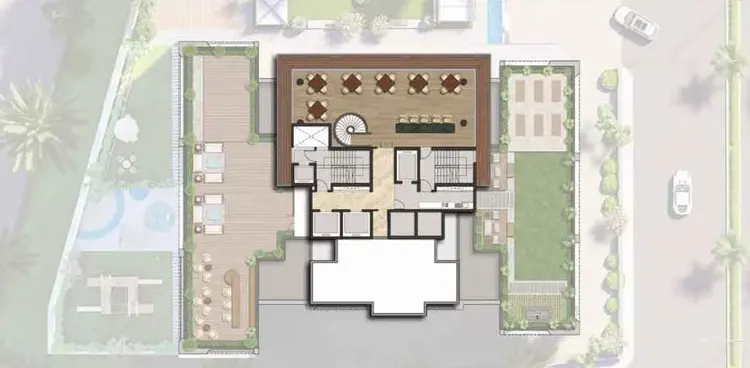
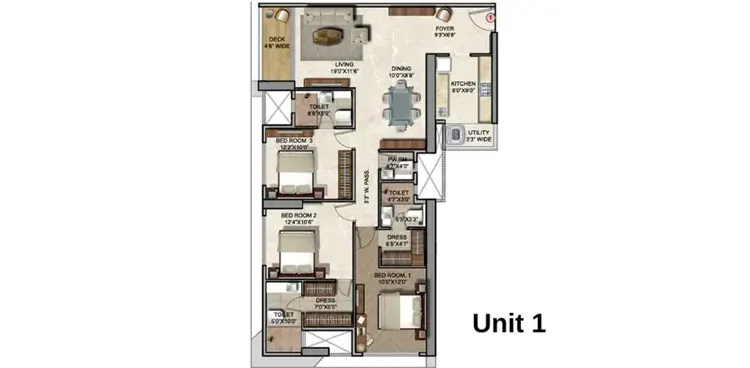
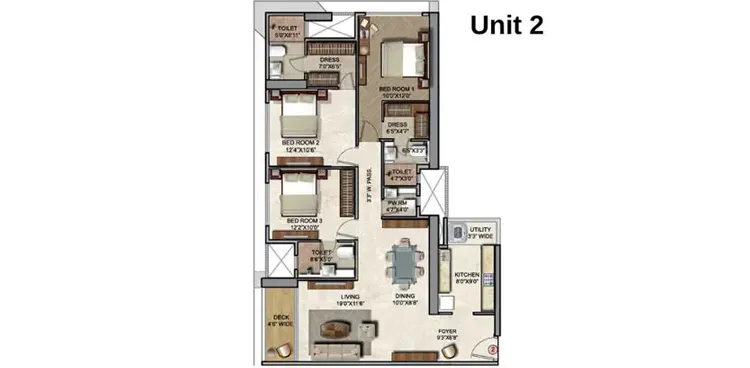
The floor plans at Runwal Zenith Thane have been thoughtfully designed to maximize space utilization, natural ventilation, and overall functionality. Every residence reflects modern planning principles that focus on comfort, privacy, and efficient living. The layouts are carefully crafted to accommodate the evolving needs of contemporary families, offering spacious living rooms, well-appointed bedrooms, stylish kitchens, and thoughtfully positioned balconies that provide refreshing views of the surroundings. The design ensures optimal movement throughout the home while maintaining distinct zones for relaxation, entertainment, and daily activities. Large windows invite ample sunlight into every corner, creating bright and welcoming interiors that enhance the overall living experience.
Runwal Zenith offers a variety of residential configurations to suit different family sizes and lifestyle preferences. Each floor plan is created with attention to detail, ensuring that residents enjoy both aesthetic appeal and practical convenience. The spacious layouts provide flexibility for personalized interior designs while maintaining excellent functionality. Whether you are a young professional, a growing family, or an investor seeking a premium property in Thane, the well-planned residences offer the perfect blend of luxury and efficiency. Every square foot has been utilized intelligently to deliver comfortable living spaces that support modern lifestyles. The carefully designed layouts not only enhance everyday convenience but also contribute to long-term value, making Runwal Zenith an attractive destination for homebuyers looking for thoughtfully designed homes in one of Thane's most sought-after residential locations.

Disclaimer: The information on this website is for general purposes only and does not constitute an offer to avail any service. We are an Authorized Channel Partner associated with MahaRERA-registered projects. Prices and availability are subject to change without notice. Images are for representation purposes only. This website is operated for marketing purposes. By sharing your details, you agree to receive updates via call, SMS, or email.
RERA No.A031332601029

